
Why Attic Airflow Matters on a Front Range Roof
Homes across the Denver Metro and Northern Colorado deal with a wider temperature swing than most climates, hot sun and thin air in summer, then hard freezes and heavy snow load in winter. An attic that can't move air handles both extremes poorly. In summer, trapped heat bakes the underside of the shingles from above, which speeds up the wear that sun and UV exposure already cause. In winter, that same stagnant air lets warm, moist household air collect under the deck, where it can condense, freeze, and contribute to ice buildup along the eaves.
Getting the vent area right isn't a cosmetic upgrade, it's part of how a roof system is supposed to work from the day it's installed. Most manufacturers tie their shingle warranties to proper attic ventilation, and a roof that's underventilated can shorten the practical lifespan of materials that are otherwise rated to last two decades or more. Before assuming a roof problem is a shingle problem, it's worth checking whether the attic underneath it is breathing the way it should.
What Determines How Much Venting a Roof Needs
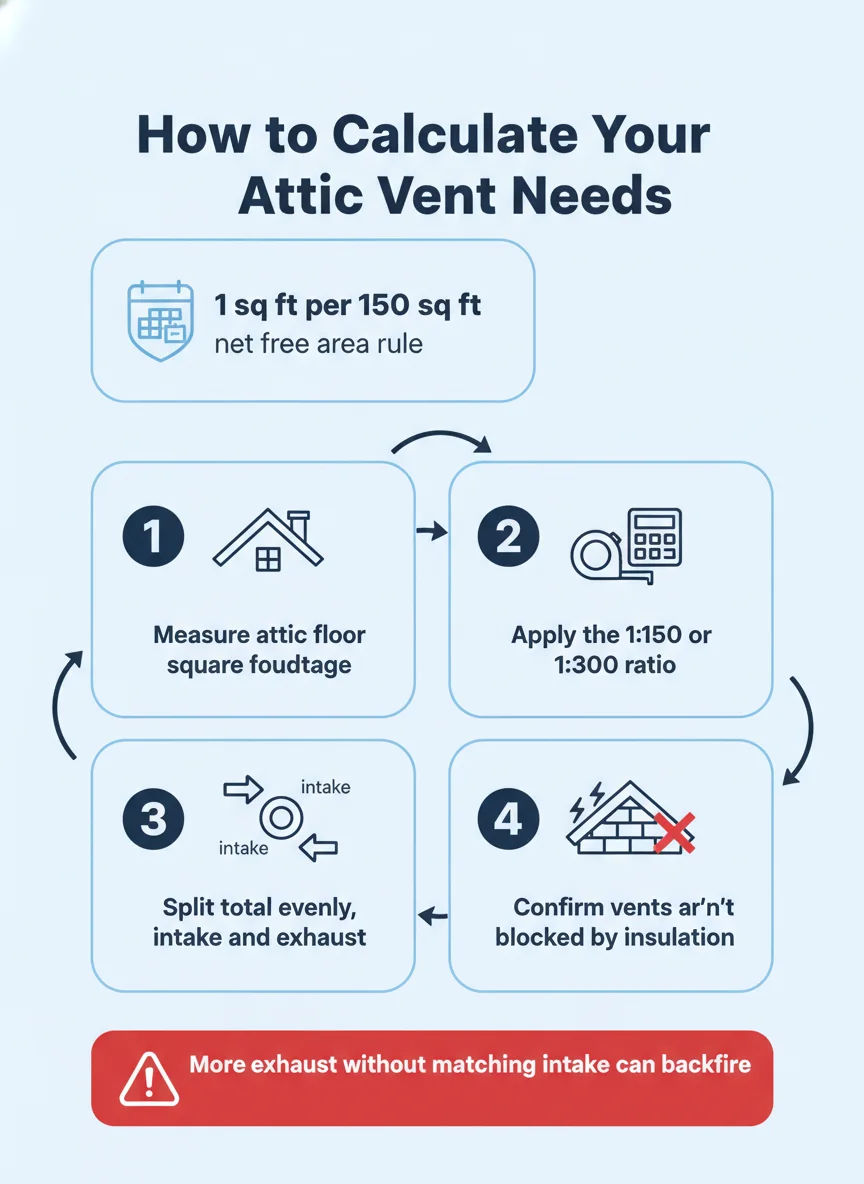
The amount of vent area a roof needs comes down to two things: how much attic floor space there is, and whether that space is meant to split airflow evenly between intake and exhaust. The widely used rule of thumb is 1 square foot of net free vent area for every 150 square feet of attic floor, or 1 to 300 when a proper vapor barrier is in place on the attic floor. From there, the total gets divided, with intake vents low on the roof and exhaust vents high.
Intake vs. Exhaust Balance
Intake vents sit at the lowest point of the roofline, typically built into the soffits under the eaves, and their job is to let cooler outside air into the attic. Exhaust vents sit near or at the ridge, letting the warmer, risen air escape. The system only works as a loop, cooler air in low, warmer air out high, and if one side is undersized or blocked, the other side can't pull its weight no matter how much vent area it has on its own.
A common mistake is adding more ridge or box vents to a roof that's already struggling, assuming more exhaust will fix a stuffy attic. If the soffits underneath are blocked by insulation or painted shut, extra exhaust vents just pull air from wherever they can find it, sometimes from gaps in the living space below instead of the outside. Balance matters more than raw vent count.
Attic Size and Roof Pitch
A simple ranch-style attic with a low pitch and open floor plan is usually straightforward to calculate and vent evenly. Complex rooflines with multiple valleys, dormers, or cut-up attic spaces are trickier, because some sections can end up isolated from the main airflow path even if the total vent area on paper looks adequate. In those cases, it's not just the square footage that matters but where the vents actually sit relative to each attic pocket.
Steeper pitches also tend to hold more attic volume for the same footprint, which can change how air naturally rises and exits. A roofer sizing ventilation for a steep, cut-up roof in the foothills is working with a different airflow pattern than one sizing a simple attic on a single-story home in the suburbs, even if the attic floor areas are similar.
| Vent Type | Function | Typical Placement |
|---|---|---|
| Soffit vent | Intake, draws cool air in | Underside of the eaves |
| Ridge vent | Exhaust, continuous airflow out | Along the roof peak |
| Box or static vent | Exhaust, localized airflow out | Upper roof slope |
| Gable vent | Intake or exhaust depending on setup | Peak of the gable wall |
The Parts of a Balanced Ventilation System
A properly vented attic usually has three working pieces: intake openings at the soffits, a clear path for air to travel across the underside of the roof deck, and exhaust openings near the ridge. Baffles, sometimes called rafter vents, are often installed inside the eaves to hold a channel open above the insulation, so loose-fill or batt insulation doesn't creep over and block the soffit opening entirely.
Exhaust can take a few different forms depending on the roof. A continuous ridge vent runs the length of the peak and tends to move air the most evenly across a simple roofline. Box vents and power-assisted vents are placed at intervals instead and can work well on roofs where a continuous ridge isn't practical. Whichever exhaust style is used, it needs to be matched to roughly equal intake area for the system to function as intended.
Step-by-step: Calculating Your Attic's Vent Requirement
Working out a rough vent requirement doesn't take specialized tools, just a tape measure and a little arithmetic. Here's the general sequence a roofer walks through before recommending any changes to an existing system.
- Measure the attic floor: Multiply the length and width of the attic footprint to get total square footage, treating irregular shapes as a few simpler rectangles added together.
- Apply the ratio: Divide that square footage by 150, or by 300 if a continuous vapor barrier is confirmed on the attic floor, to get the total net free vent area needed in square feet.
- Split the total in half: Divide the required vent area evenly between intake vents low on the roof and exhaust vents near the peak.
- Check existing vent sizes: Look up the net free area rating for the current soffit and ridge or box vents, since that number is usually smaller than the vent's physical opening.
- Compare to the target: Add up the existing net free area on each side and compare it to the calculated requirement to see where the shortfall sits.
- Confirm nothing is blocked: Check that insulation, paint, or debris isn't covering soffit openings, since a vent that's physically present but blocked doesn't count toward airflow.
Diagnosing Whether Your Attic Is Underventilated
Some signs of poor attic airflow show up inside the attic itself, others show up on the roof surface or inside the house. Knowing where to look makes it easier to catch the problem before it turns into a bigger repair.
Inside the Attic
Frost or dark water staining on the underside of the roof deck in winter is one of the clearest signs of a venting problem, since it usually means warm, moist air from the living space is condensing against cold sheathing instead of escaping outside. A quick flashlight check on a cold morning can reveal this before it leads to mold or rot.
In summer, an attic that feels noticeably hotter than the outside air, even accounting for sun exposure, is a sign the exhaust side isn't pulling heat out fast enough. Insulation that looks matted, discolored, or compressed near the eaves can also point to long-term moisture exposure from inadequate airflow.
On the Roof Itself
Shingles that look prematurely worn, curled, or granule-stripped in patches that don't match sun exposure patterns can be a symptom of attic heat buildup rather than just age. Ice dams that form in roughly the same spot along the eaves each winter are another common tell, especially when the rest of the roof sheds snow evenly.
Visible gaps, cracked vent covers, or vents that have been painted or caulked shut during a siding or siding and exterior project are worth checking too, since those details are easy to overlook during other exterior work and can quietly choke off airflow that used to work fine.
DIY vs. Calling a Roofing Pro
A homeowner can usually handle the first pass of this on their own: measuring the attic floor, doing the basic ratio math, and doing a visual check for blocked soffits or vent covers painted shut. That gets you a rough sense of whether the math is even in the right neighborhood.
Where it gets trickier is interpreting what you find and acting on it. Confirming the net free area rating of an existing vent, deciding between a continuous ridge vent and spaced box vents, or figuring out why one section of a cut-up attic runs hotter than the rest takes some hands-on experience with how different roof designs actually move air.
Cutting new vent openings into an existing roof deck, tying new ventilation into a roof replacement, or diagnosing moisture damage that's already set in are jobs best left to a licensed roofer, both for the sake of doing the work correctly and for keeping any existing material warranty intact.
Getting Your Attic Ventilation Right
Attic ventilation is one of those details that's invisible when it's working and expensive when it isn't. The math behind it is simple enough for any homeowner to run through once, but matching that math to the realities of a specific roofline, especially on homes with valleys, dormers, or additions, is where it pays to bring in someone who looks at roofs for a living.
If you're in Thornton or anywhere else across the region and aren't sure whether your attic is pulling its weight, a straightforward vent check is a good place to start, and it's a conversation worth having alongside any broader roofing plans, which is the kind of detail Virtuous Roofing and Exteriors walks through with homeowners as part of a full roof evaluation. For more on what's happening underneath the shingles year-round, see Attic Ventilation Explained.
Frequently asked questions
How do I know if my attic has enough ventilation?
A good starting point is the industry rule of 1 square foot of net free vent area for every 150 square feet of attic floor, split between intake and exhaust. If your attic runs noticeably hot in summer, shows frost or dark staining on the underside of the sheathing in winter, or your home gets ice dams along the eaves, that's usually a sign the current venting isn't keeping up.
What is the difference between intake and exhaust vents?
Intake vents, usually soffit vents under the eaves, pull cooler outside air into the attic at the bottom. Exhaust vents, like a ridge vent or box vents near the peak, let that warmer air escape out the top, and the two need to work in roughly equal measure for the system to actually move air instead of just sitting there.
Can a roof have too much ventilation?
It's less about total vent area and more about balance. A roof with a lot of exhaust capacity but not enough intake can end up pulling air through gaps it shouldn't, like bathroom exhaust ducts or can lights, which does more harm than good, so matching intake to exhaust matters more than maximizing either one.
Do I need a ridge vent and gable vents at the same time?
Usually not, and mixing the two can actually work against each other. A ridge vent is designed to pull air along its own channel, and nearby gable vents can short-circuit that flow by letting air in and out near the top instead of drawing it up from the soffits, so most attics are better served by picking one exhaust strategy and sizing it correctly.
How can a roofer tell how much venting my attic needs?
A roofer measures the attic floor area, checks the current intake and exhaust vent openings, and looks for insulation blocking the soffits before recommending any changes. From there it's a matter of matching your attic's size and roof design to a ventilation plan instead of guessing, which is part of what a [roof inspection](/services/roof-inspection) covers.