
Why Getting the Material Count Right Matters in Colorado
Across the Denver Metro and Northern Colorado, roofs come in every shape imaginable, from simple ranch gables in older Westminster neighborhoods to steep, multi-dormer homes in the foothills. The amount of material a roof replacement actually requires has almost nothing to do with the square footage of the house and everything to do with the size, pitch, and complexity of the roof planes themselves.
Getting this number wrong causes real problems. Order too little and the project stalls mid-install waiting on more material, sometimes from a different manufacturing lot with a slightly different shade. Order too much and you are paying for material that never gets used. A roofer who measures carefully before the crew ever shows up avoids both outcomes, and it is one of the first things worth asking about when you are comparing estimates.
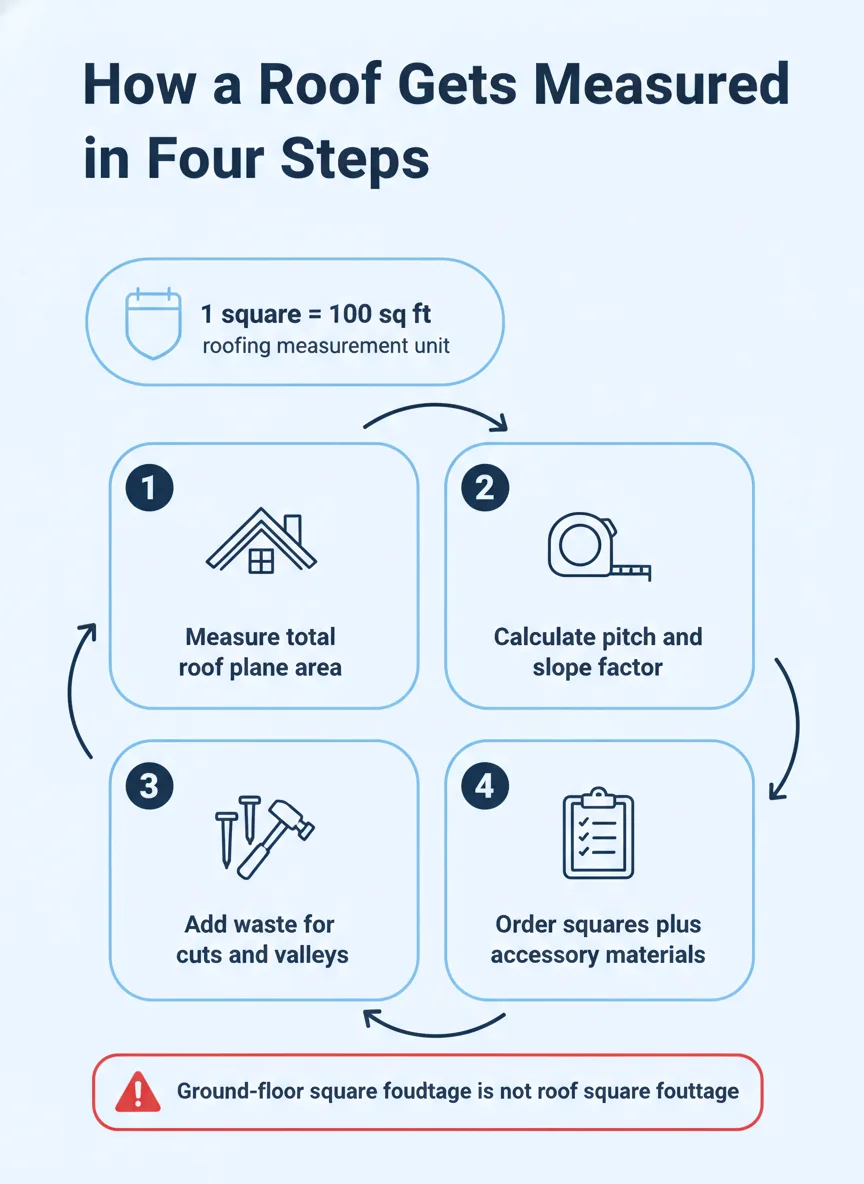
What Actually Determines How Much Material a Roof Needs
Four things drive the final material count: the footprint of the roof, its pitch, how many valleys, dormers, or hips it has, and the waste factor applied to account for cuts and overlaps. None of these can be estimated accurately from a real estate listing or a drive-by look at the house.
Roof Size and Pitch
The footprint of a roof, meaning its size as measured straight down from above, is only the starting point. A steeper pitch stretches that same footprint into more actual surface area, because the roof plane is traveling up at an angle rather than lying flat. A 6/12 pitch and a 10/12 pitch covering the identical footprint will need noticeably different amounts of material once that angle is factored in.
This is why two neighboring homes with similar square footage can end up with very different material orders. A roofer applies a pitch multiplier to the footprint measurement to arrive at the true roof area, and that number is what the material order is actually based on, not the footprint alone.
Waste Factor and Roof Complexity
Every roof loses some material to cutting pieces to fit around valleys, chimneys, vents, and edges. A simple gable roof with few penetrations might only need a modest waste allowance, while a roof with several dormers, hips, and valleys can need a meaningfully higher percentage added on top of the raw measurement just to account for all those cuts.
Complexity also affects labor time and the number of flashing pieces required, which is part of why two roofs of the same overall size can come back with different estimates. A detailed measurement accounts for all of this up front instead of surprising you partway through the job.
| Roof Type | Typical Waste Factor | Relative Material Need |
|---|---|---|
| Simple gable, minimal penetrations | Lower | Closest to raw footprint measurement |
| Moderate hip roof with a few valleys | Moderate | Noticeably above raw footprint |
| Complex roof with dormers and multiple valleys | Higher | Significantly above raw footprint |
Understanding Roofing Squares and How Material Is Packaged
Roofing material is measured and ordered in squares, with one square covering 100 square feet of roof area. A roofer converts the true measured roof area, after the pitch and waste factor are applied, into a total square count, and that number is what gets ordered from the supplier in bundles.
Beyond the primary roofing material itself, a complete order includes underlayment, starter strip, ridge cap, flashing, and fasteners, each calculated separately based on the linear footage of edges, ridges, and valleys rather than the square count. A thorough estimate itemizes all of this so you can see exactly what is being ordered and why, not just a single lump total.
Step-by-step: How a Roofer Calculates Your Material Order
The process is the same whether the roof is a simple ranch or a complex custom build. Here is the general sequence most roofing contractors follow when putting together an accurate material count.
- Measure the footprint: Using aerial imagery or on-site measurement, the roofer maps out each roof plane as seen from directly above.
- Record the pitch: Pitch is measured on each distinct roof section, since additions or dormers can have a different slope than the main roof.
- Apply the pitch multiplier: The footprint measurement is converted into true surface area using the recorded pitch of each section.
- Identify valleys and penetrations: Every valley, chimney, vent, and skylight is noted, since each one affects both the waste factor and the flashing needed.
- Calculate the waste factor: A percentage is added to the true area based on the roof's overall complexity to account for cuts and overlaps.
- Convert to squares: The final area, waste included, is divided into 100-square-foot units to determine the total squares to order.
- Add accessory materials: Underlayment, flashing, ridge cap, and fasteners are calculated separately based on linear footage, not square count.
What You'll Find When the Math Doesn't Match the Estimate
Estimates Based on Square Footage Alone
If an estimate was built off the home's listed square footage rather than an actual roof measurement, it is worth asking how the material count was determined. A number that looks suspiciously round, or that does not account for pitch at all, is a sign the measurement may not reflect the real roof.
This matters most on homes with additions, finished basements that add to listed square footage without touching the roof, or steep pitches where the gap between footprint and true roof area is largest. Asking for the actual square count and waste factor used is a fair question for any estimate.
Estimates That Skip the Walk-Through
A reliable estimate for roof replacement includes someone physically on the roof or using detailed aerial measurement software that accounts for every plane, valley, and penetration. If a quote was generated without that step, the final material order delivered to the job site could differ from what was priced.
This is also where storm damage gets caught early. A roofer walking the roof for a measurement will often spot storm damage or wear that didn't show up from the ground, which can change the scope of the project before the crew ever arrives with material.
What a Homeowner Can Check vs. What Needs a Pro
A homeowner can reasonably estimate the rough footprint of their roof by measuring the perimeter of the home and doing basic math, and can note how many valleys, dormers, or chimneys are visible from the ground. This gives a general sense of whether a roof leans simple or complex.
What a homeowner cannot safely or accurately do is measure pitch from a ladder, climb onto the roof to check flashing and penetrations, or calculate the true surface area that accounts for slope. These steps involve both a safety risk and a level of precision that affects the final material order, which is why they're best left to a licensed roofer with the right equipment.
The value of a professional measurement isn't just accuracy, it's accountability. A written estimate that itemizes squares, waste factor, and accessory materials gives you something to compare across contractors and something to hold the final invoice against once the work is done.
Getting an Accurate Count Before You Commit to a Replacement
The only way to know how much material your roof actually needs is to have it measured properly, pitch and all, by someone who will be accountable for the number they give you. If you've gotten an estimate that doesn't account for pitch, valleys, or waste factor, it's worth a second look before you sign anything. For related reading on sizing up a project before it starts, see how much roof venting a home needs.
Homeowners in Westminster and across the region can get a roof measured and itemized before committing to a number. Virtuous Roofing and Exteriors walks the roof, accounts for pitch and complexity, and breaks down exactly what gets ordered and why.
Frequently asked questions
How many squares of roofing does an average house need?
It depends entirely on the footprint, pitch, and shape of the roof, not the finished floor space inside the home. A single-story home with a steep pitch and several valleys can need noticeably more material than a larger home with a simple gable roof, so a roofer measures the actual roof planes rather than estimating from square footage of the house.
Why do roofers order more material than the exact roof size?
Every roof needs extra material to cover waste from cutting shingles around vents, valleys, and edges, plus a buffer in case a bundle is damaged or miscut. This waste factor varies by roof complexity, so a simple roof needs less extra material than one with multiple dormers or hips.
Does roof pitch change how much material I need?
Yes, a steeper pitch increases the actual surface area of the roof compared to its footprint as seen from above, so two homes with the same footprint but different pitches will need different amounts of material. Roofers apply a pitch multiplier when converting footprint measurements into true roof area.
Can I measure my own roof before getting an estimate?
You can get a rough idea from aerial measurement tools or satellite imagery, but an accurate material count still requires someone to verify pitch, valleys, and penetrations on site. Most roofers include a measurement and walk-through as part of a free estimate, so there is little reason to guess on your own.
What happens if a roofer orders too little material?
A shortfall mid-install means a delay while more material is ordered, and depending on the manufacturer and lot, the new material can have slight color or texture variation from the first batch. A careful measurement up front, with a reasonable waste factor built in, avoids that problem entirely.